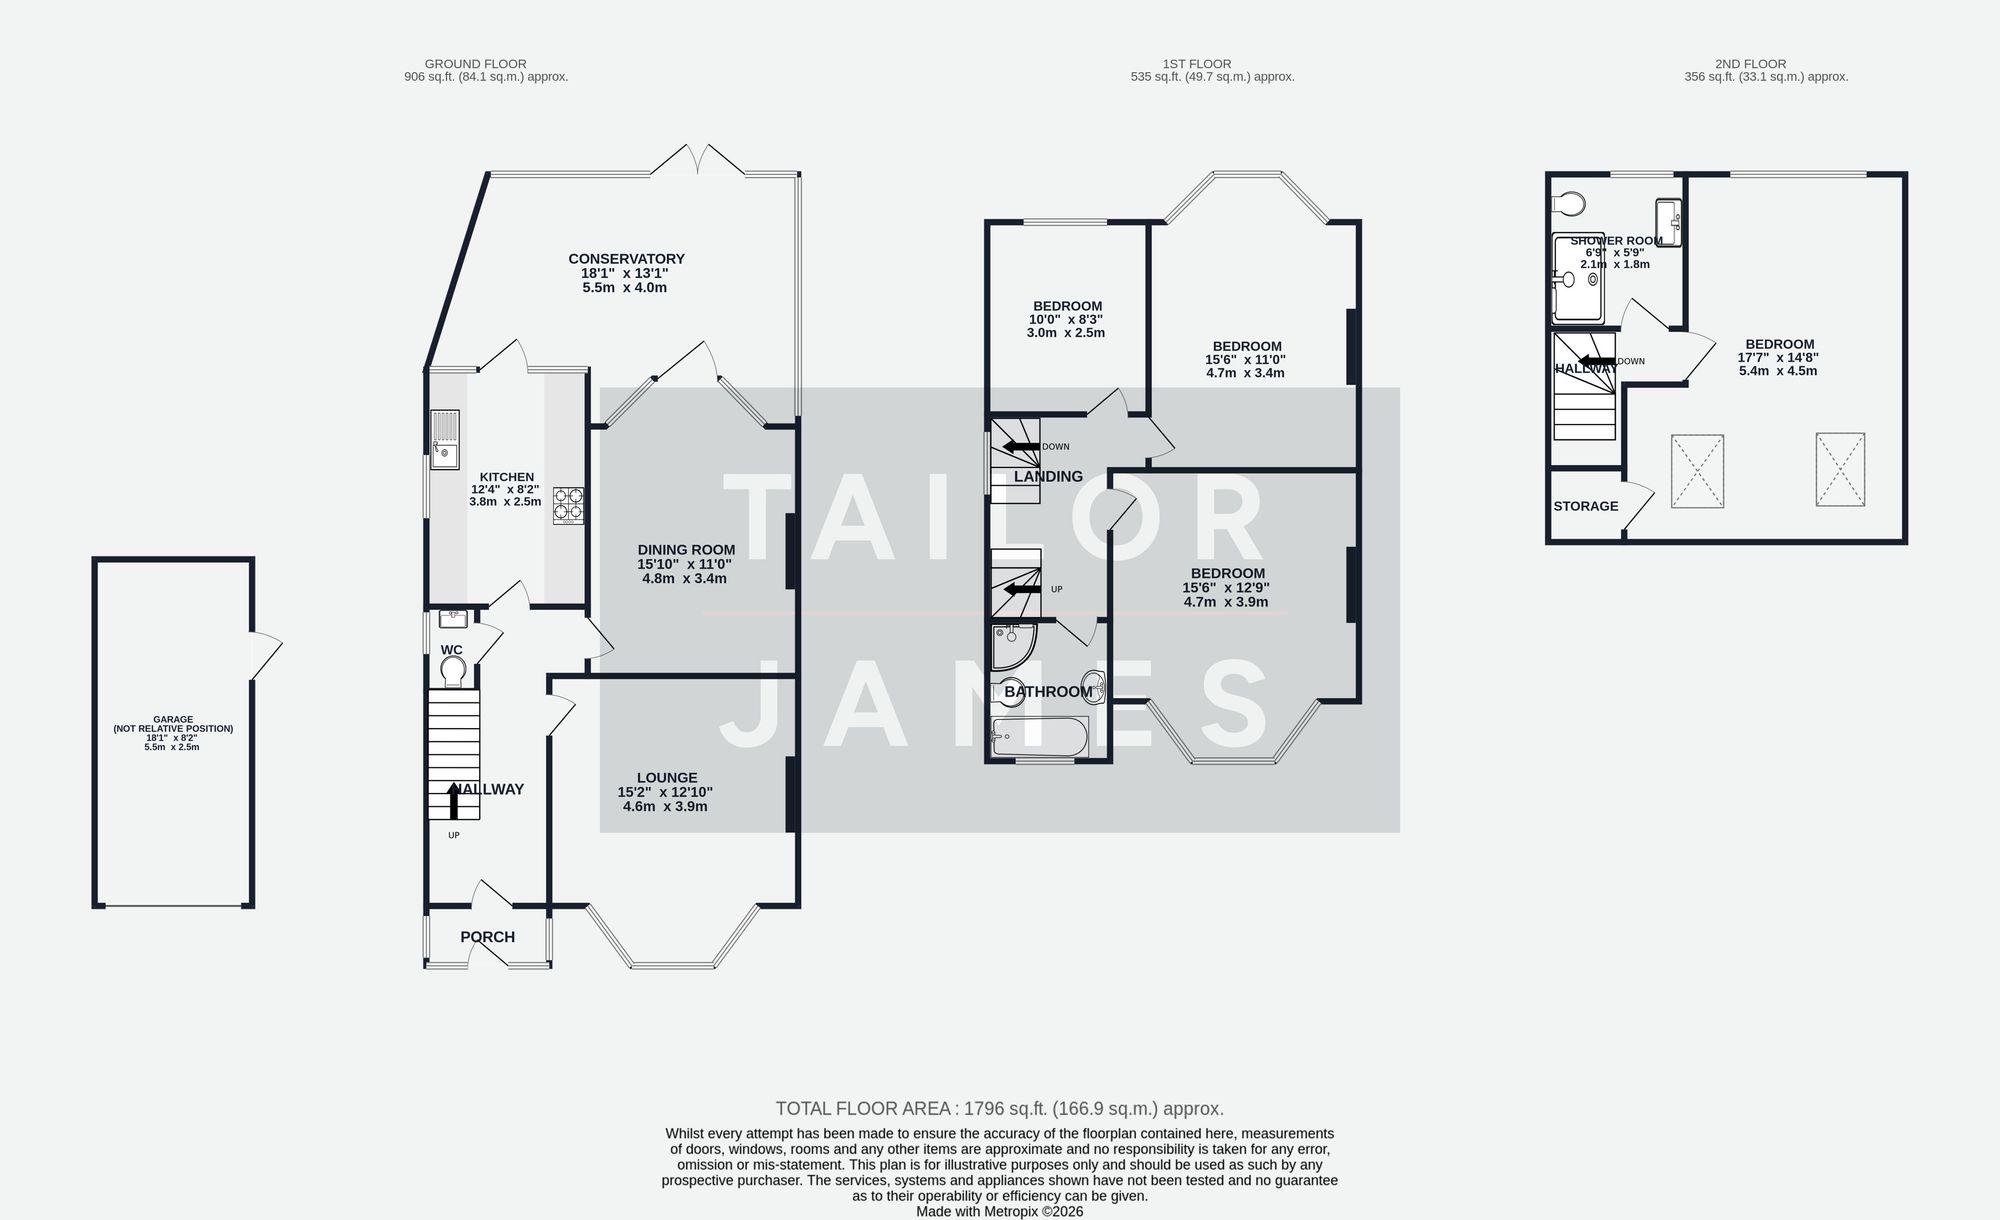
A substantial and beautifully presented four-bedroom family home arranged over three floors, offering approximately 1,796 sq. ft. / 166.9 sq. m. of versatile accommodation, complete with off-street parking, garage and a generous landscaped rear garden.
The property has an attractive character frontage with bay windows, period-style detailing and tile-hung elevations. The current owners have carried out a number of significant external improvements, including all-new roof tiles, new tiles to both the front and rear elevations, a new front path, new fencing to the front and rear, and a new gate to the garden. These works greatly enhance both the kerb appeal and practicality of the home.
On the ground floor, a welcoming entrance porch opens into the hallway, with a useful cloakroom/WC and access to the main living spaces. To the front is a well-proportioned lounge with a bay window, fitted shutters and a striking media wall with integrated storage and shelving. To the rear, the dining/family room provides an excellent second reception space, with wood flooring and doors leading through to the conservatory.
The kitchen has been finished to a high standard with sleek dark cabinetry, quartz worktops, marble-effect splashbacks, integrated appliances and excellent storage. A further practical feature is the water filter plumbed directly into the kitchen sink, adding everyday convenience. From the kitchen, there is direct access through to the conservatory, currently arranged as a bright home office/garden room, overlooking the rear garden.
The first floor offers three bedrooms, including two generous doubles and a further bedroom currently used as a study/home office. The family bathroom is also located on this level and features a bath with contemporary tiling and fitted shutters.
The second floor has been converted to create a superb principal bedroom, a spacious and bright room with rooflights, fitted storage and a calm, elevated feel. A stylish shower room serves this floor, finished with marble-effect tiling, a walk-in shower, vanity unit and modern fittings.
Outside, the property continues to impress. To the front, the newly laid path and new fencing create a smart and well-maintained approach, with front drive parking and a shared driveway leading to the garage. To the rear is a beautifully landscaped garden, designed with both relaxation and entertaining in mind. The garden features a new patio, lawn, raised beds, greenhouse and mature planting, creating a private and peaceful outdoor space ideal for family life, outdoor dining and keen gardeners alike. A new garden gate provides secure access.
Situated on Old Shoreham Road in Hove, the property is well placed for local amenities, schools, parks and transport links, making it a superb family home in a convenient residential location.